

Dream it. Believe it. Make it happen.
About the Home
-
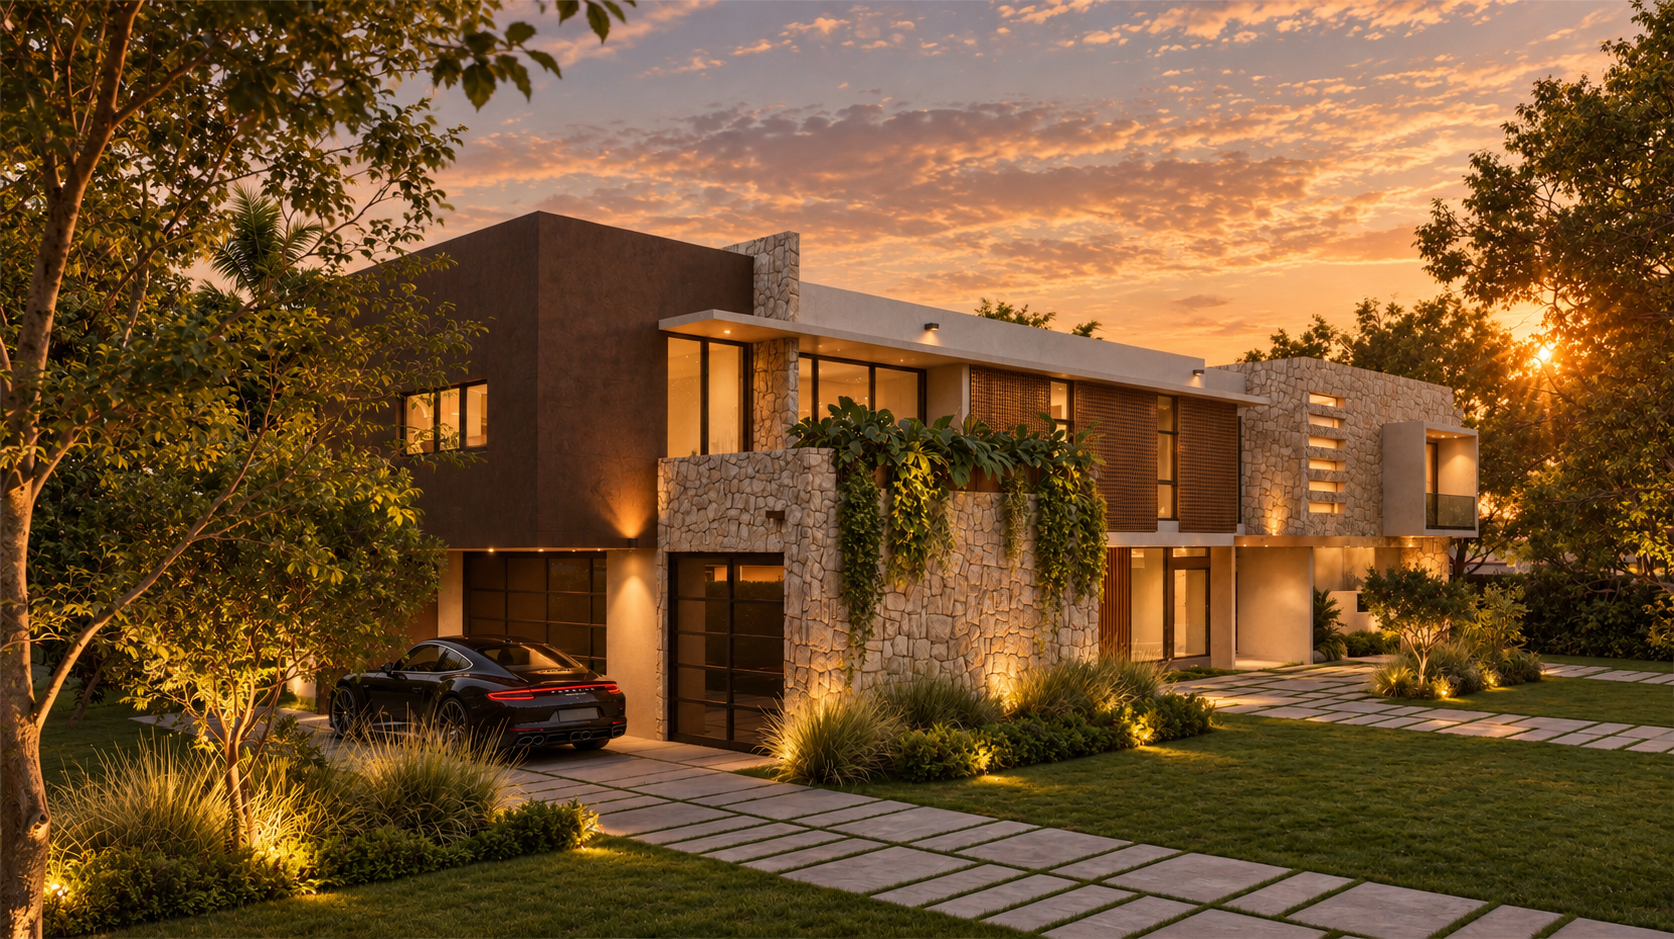
New Construction — Two-Story Single-Family Home
- 4 Bedrooms | 5.5 Bathrooms
-
Total Area: 7,616 Sq. Ft. (710 m²), including 6,225 Sq. Ft. under A/C
-
Corner Lot: 0.89 Acres (38,768 Sq. Ft. / 3,601 m²)
- Double-Height Entrance
- Floor-to-Ceiling Impact Windows and Doors
- Floating Staircase Over a Sleek Interior Garden
- Grand Open-Concept Social Area
- Double-Height Living Room
- Open Gourmet Kitchen
- Walk-In Pantry
- Top-of-the-Line Appliances
- Elegant Bar and Coffee Lounge
- Home Theater
- Primary Suite with His-and-Hers Walk-In Closets
- Primary Bathroom with His-and-Hers Areas
- 3 Junior Suites, Each with a Private Bathroom and Walk-In Closet
- Family Room with Access to a Terrace
- Gym
- Infra-Red Sauna
- Saltwater Pool with Jacuzzi
- BBQ Area with a Fully Equipped Summer Kitchen
- 3-Car Garage
- Gas Generator
- Lush Landscaping
- Sprinkler System
- Security System
- Storage
- Home Automation
- 34 Existing Mature Trees
-
Master Permit: Village of Pinecrest — #BL2024-1596
-
Plans: View Revised PDFs (05/25/2026) on Google Drive (Latest version: 05/05/2026)
Create Your Own Website With Webador